Kassia Condo Virtual Tour
360° Views Of The Kassia Showflat Units
Five show units are available to walk here in 360°: the 1 Bedroom (With Study), the 2 Bedroom, the 2 Bedroom (With Study), the 3 Bedroom and the 4 Bedroom. Each opens in a new window and needs no appointment.
The tours are most useful for the things a floor plan cannot show, and the kitchen is the clearest thing to compare across the five. The hob changes from induction to gas between the 2 Bedroom (With Study) tour and the 3 Bedroom tour. The length of fitted kitchen cabinetry rises alongside it, and the developer’s schedule sets that length by band rather than for each individual type: 2,200mm to 2,600mm across the 1 Bedroom and 1 Bedroom (With Study) types, 2,600mm across the 2 Bedroom and 2 Bedroom (With Study) types, 3,200mm to 4,060mm for the 3 Bedroom, and 3,890mm to 5,400mm for the 3 Bedroom (With Yard) and 4 Bedroom, which are also the only types fitted with full-height cabinets above the high and low ones.
Three other things repay attention while clicking through: the solid surface countertop and tiled backsplash, which are fitted in every unit; the engineered timber flooring in the bedrooms against porcelain tiles in the living and dining areas; and the 2,900mm ceiling height, which is the same in every habitable room of every unit type rather than stepping up by tier.
Click around to explore the spaces. Dimensions type by type are on the Kassia floor plans page, and the same units can be walked in person by booking a showflat appointment.
Virtual Tour of the Kassia Showflat Units
 1 Bedroom (With Study) Type (1+1)a 549 sqft
 2 Bedroom Type (2)b 657 sqft
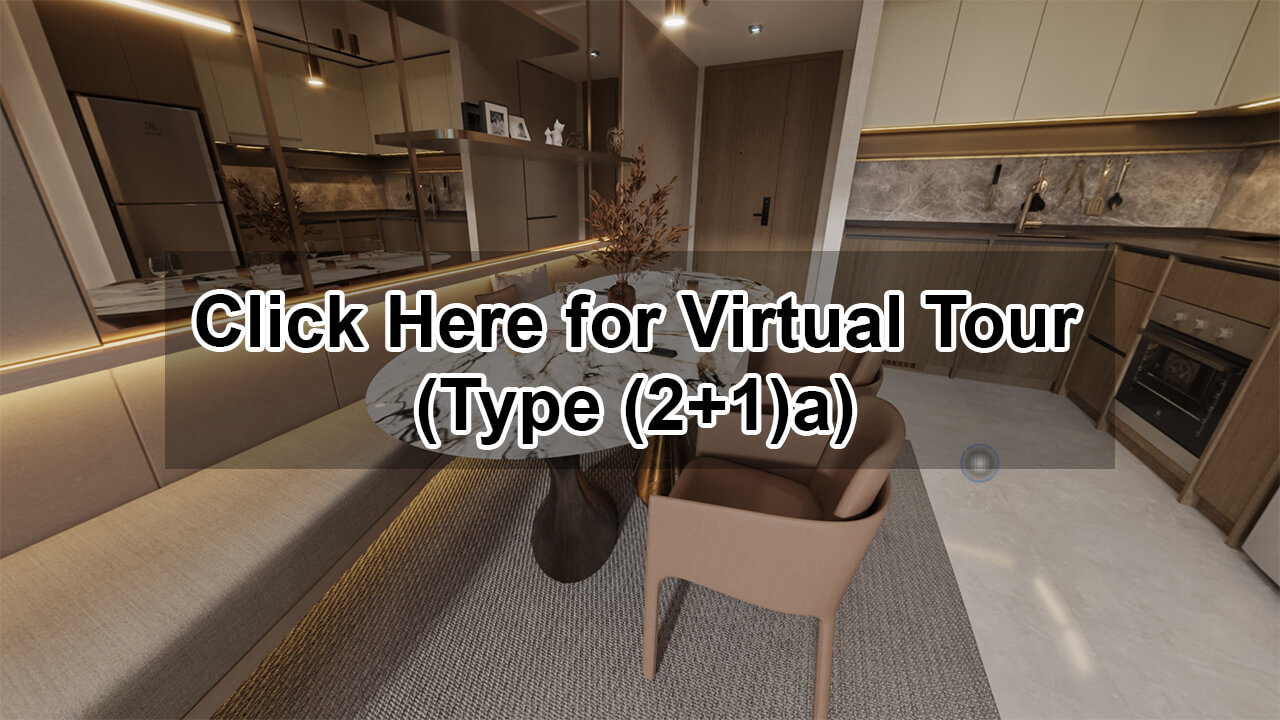 2 Bedroom (With Study) Type (2+1)a 753 sqft
 3 Bedroom Type (3)b 904 sqft
 4 Bedroom Type (4)a 1,345 sqft
What Each Tour Represents, and What It Does Not
A show unit is one layout out of nineteen, so it is worth knowing where each of these five sits before drawing conclusions from it.
1 Bedroom (With Study), type (1+1)a, 549 sqft. The only layout in its band, 28 units on stacks 06, 13, 24 and 31 from the second storey to the eighth. It is the only unit under 657 sqft at Kassia with a Study.
2 Bedroom, type (2)b, 657 sqft. One of six layouts in the 2 Bedroom band, 21 units on stacks 09, 27 and 28. It belongs to the plan family that sets a bedroom on either side of a central living area; type (2)a, which occupies four other stacks at the same size, groups both bedrooms on one side instead. This tour does not show that alternative.
2 Bedroom (With Study), type (2+1)a, 753 sqft. One of three layouts in its band, 28 units on stacks 08, 11, 26 and 29. The band also holds a 775 sqft first-storey layout, four units in the whole development, which is not toured.
3 Bedroom, type (3)b, 904 sqft. One of two layouts in the 3 Bedroom band, 18 units on stacks 02, 20 and 35, all beginning at the third storey. The other, type (3)a at 926 sqft, sits in a single stack in block 33 and is not toured.
4 Bedroom, type (4)a, 1,345 sqft. The largest at Kassia, 28 units on stacks 07, 12, 25 and 30. The tour shows the balcony version, not the first-storey type (4)a1, which shares the same internal plan and carries a Private Enclosed Space instead. One thing to hold in mind while walking it: this is the only one of the five show units built as a mirror unit, the arrangement marked with an asterisk on the floor plans and found on stacks 12 and 30. Read the (4)a plan drawing after the tour and the layout will appear flipped left to right, while stacks 07 and 25 are built as the plan is drawn. The rooms, their sizes and the specification are identical either way; only the handedness differs. The other four show units are all built as their plans are drawn.
Two bands have no tour here. The 1 Bedroom band, three layouts and 52 homes at 474 sqft, is the largest band at Kassia by unit count and is not represented. Neither is the 3 Bedroom (With Yard), two layouts and 32 homes at 1,055 sqft, which is the band that adds a Yard, a separate WC and a Household Shelter. Both are genuinely different plans rather than size variations of what is shown.
The specification tier is visible in these tours, and it changes twice. The 1 Bedroom (With Study), 2 Bedroom and 2 Bedroom (With Study) tours show an induction hob and a combined washer cum dryer. The 3 Bedroom tour shows a gas hob with the same combined laundry appliance. The 4 Bedroom tour shows a gas hob, full-height cabinets and a separate washer and separate dryer. That last step is easier to see in a 360 view than to read in a table.
Every layout, including the two bands with no tour, is on the Kassia floor plans page, and stack-by-stack view orientation is covered in our Buyer’s Guide to Kassia.
See the Show Units in Person
A screen flattens the three things that decide most purchases: scale, material and ceiling height. The 2,900mm ceiling is the same in every habitable room of every unit type here, which is unusual enough to be worth standing under rather than reading about, and the step in kitchen cabinetry between the 2 Bedroom (With Study) and the 4 Bedroom is a difference you feel at the counter.
What these tours cannot settle is which home to buy. They show five interiors, not the 36 stacks those interiors sit in, and the showflat is at Eunos Avenue 4 rather than on the site at Flora Drive, so a visit will not show the light, level or outlook of any particular unit either. Those questions are answered with the stacking chart and the site plan on the table. Bring a unit number, or a shortlist, and the sales team can work through what each one faces, which floor it sits on and how its stack runs. Viewings are daily, 10am to 7pm, by appointment.



Contact Us